Conservatories, extensions and rooms that never feel right
Additions are built to different rules from the rest of the house, and they behave differently. Understanding why makes them fixable.
Additions are built to different rules from the rest of the house, and they behave differently. Understanding why makes them fixable.
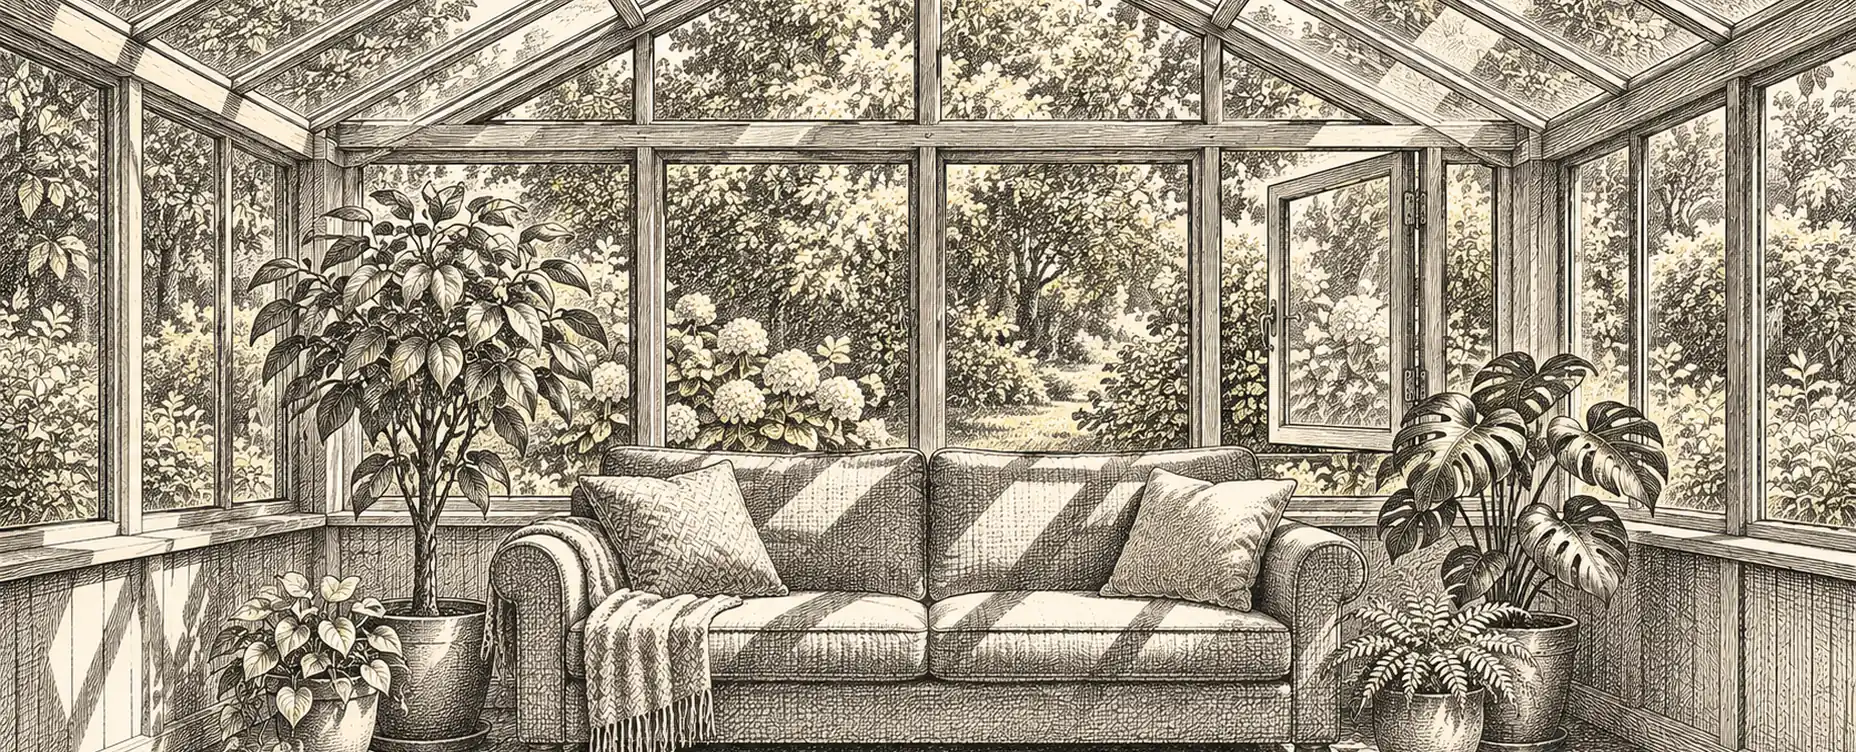
Almost every house has a room that never feels right. Usually it is an addition — a conservatory, a garage conversion, a loft room, a single-storey extension — and usually it is too hot in summer, too cold in winter and never quite comfortable in between.
These rooms are not badly built by accident. They are built to different rules from the rest of the house, and they behave differently as a result. Understanding why makes them fixable.
Four reasons, and most problem rooms have several.
More external surface per unit of floor. A room added onto a house has three or four external walls and often a roof, where an internal room has one wall. Heat loss and gain both scale with external surface, so the same insulation standard produces a much larger effect.
Glass out of proportion. Extensions and conservatories are built for light, which means glazed area far exceeding the rest of the house. Glass is the weakest thermal element and the largest solar gain.
Different construction, different era. A 1990s conservatory, a 1970s garage conversion and a 2015 extension were built to entirely different standards. Older conversions frequently have no floor insulation, uninsulated walls where the original external wall now sits inside, and a flat roof with minimal insulation.
Heating designed as an afterthought. Frequently a single radiator teed off the existing circuit, sized by guess, at the far end of the system where flow is weakest. Or, in a conservatory, nothing at all, or an electric heater running at full cost.
A conservatory is a greenhouse with furniture in it, and the physics does not care what you call it.
With a glazed or polycarbonate roof it will overheat badly in summer and lose heat rapidly in winter, and no heating system will make it comfortable in January at reasonable cost. That is not a fault to be fixed; it is what the building is.
The realistic options:
Accept it as a three-season room. Perfectly reasonable, and the cheapest answer. Use it spring to autumn, keep the door to the house closed, and do not try to heat it in deep winter.
Deal with the summer first, which is the more solvable half. External shading, roof blinds, solar-control film on the roof, and ventilation — a roof vent and an opening at low level create a stack effect that removes a great deal of heat.
Replace the roof with an insulated solid or hybrid roof, which is the intervention that actually changes the building's behaviour. It transforms both summer and winter and costs accordingly. Note that in many countries a conservatory is exempt from building regulations because it is separated from the house and not part of the heated envelope, and replacing the roof or removing the separating doors can change its regulatory status. Worth checking before committing.
An air-to-air heat pump, which is the sensible way to condition a conservatory if you insist — it cools in summer, heats efficiently in the shoulder seasons, and it will still struggle against a glass roof in midwinter.
What we would not do: run electric heaters at full price into a poorly insulated glass box, or open the doors to the house and let the rest of the house heat it.
The commonest cold room in a house, and usually for identifiable reasons.
The floor. A garage floor is typically a concrete slab laid directly on the ground with no insulation and often no damp-proof membrane. It stays cold and it draws heat continuously. Insulating over it — rigid insulation with a new floor above — is disruptive and it is usually the single biggest improvement available.
The former external wall. The original house wall now sits inside, uninsulated, which is fine. The new walls, and the infill where the garage door was, are frequently the weak point — a single skin of blockwork with a thin lining is common in older conversions.
The roof. Often a flat or shallow-pitched roof over a shallow void with minimal insulation and poor ventilation.
Heating. Usually one radiator on a long run, undersized for a room with this much heat loss.
Diagnostic order: measure how fast it cools compared with other rooms, check the radiator is actually getting hot throughout, then use an infrared thermometer on floor, walls and ceiling on a cold morning. Whichever surface is coldest is where to spend.
Two variants of the same problem: a room surrounded by cold space.
Loft rooms lose heat through the sloping ceiling into a ventilated roof void, and they overheat in summer because a roof receives the most solar radiation of any surface on the house. Insulation between and under the rafters helps both, and the depth available is often limited, which is why rigid insulation with a higher performance per millimetre is common here.
Rooms over garages have a floor above an unheated, often ventilated space, which is thermally the same as a floor over outside air. Insulating the garage ceiling from below is straightforward, cheap and one of the best returns in a house — and frequently omitted.
Both also tend to sit at the end of the heating circuit, so check balancing before assuming a fabric problem.
Once the fabric is as good as you will make it:
Size the emitter for the actual heat loss, which in these rooms is higher than the rest of the house. An undersized radiator will never reach temperature on a cold day, and no control will fix it.
Check the balancing. A room at the end of a long run gets the least flow. Restricting the greedy radiators nearer the boiler is free.
Consider independent control, since a room with different behaviour benefits from its own schedule and setpoint rather than following the living room.
Consider a separate system. An air-to-air heat pump serving one room is efficient, provides cooling for the summer problem, and avoids extending an already marginal wet circuit. For a conservatory or a garage conversion this is often the right answer.
Underfloor heating suits a room being refloored anyway, and it wants insulation beneath it or it heats the ground.
Never set it to off, only to a frost minimum, because a cold room with cold surfaces is where condensation and mould appear.
Its own schedule and setpoint, matched to when it is actually used rather than the household default.
Pre-heat with a long lead time, because a poorly insulated room takes longer to warm.
Shading that closes on sun position, which for a glazed room is the most valuable automation available.
Ventilation on a temperature comparison, opening a roof vent when it is hotter inside than out.
Door contact between room and house, so heating the addition does not silently mean heating it from the rest of the house.
Humidity and dew point monitoring, since these rooms are where mould appears first.
An honest occupancy log, which frequently reveals that a room everyone worries about is used four hours a week — and that changes what is worth spending.
Steps one to four cost almost nothing and will tell you whether you are looking at a hundred-euro problem or a ten-thousand-euro one. It is remarkably often the former.